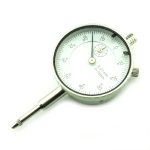
Dial indicator — a measuring instrument for absolute and relative measurements and for checking deviations from the specified geometric shape of a part, as well as the relative position of surfaces.
The cylindrical housing contains rack-and-pinion and gear trains that convert the reciprocating motion of the measuring spindle into the rotation of the pointer.
SYNTEK indicators feature good build quality. Each unit has a serial number on the instrument case.
Multi-turn indicator pointer; one revolution of the pointer corresponds to 1 mm of probe travel.
The second hand on the small dial shows the number of full revolutions of the large hand.
The indicator dial rotates for setting to zero.
There are also two marker pointers, each of which can be set to the desired point on the scale to mark the measurement limits.
At the working end of the measuring spindle there is a carbide ball that touches the part being measured.
The dial indicator can be mounted by the spindle guide (stem), which protrudes 20 mm from the mechanism housing.
Note! There is no mounting lug on the back of the indicator; take this into account when choosing an indicator model.
Specifications:
-
instrument type: mechanical
-
rod stroke: 10 mm
-
graduation: 0.01 mm
-
case diameter: 53 mm
-
dial bezel diameter: 56 mm
-
rod guide length: 19 mm
-
rod guide diameter: 8 mm
-
weight: 150 grams










 The data presented in the product description are for reference only and may differ from those indicated by the manufacturer.